The Walkthrough
3 & 4 BHK beside Bharatpur Forest — 4.45 acres, thirty-two floors.
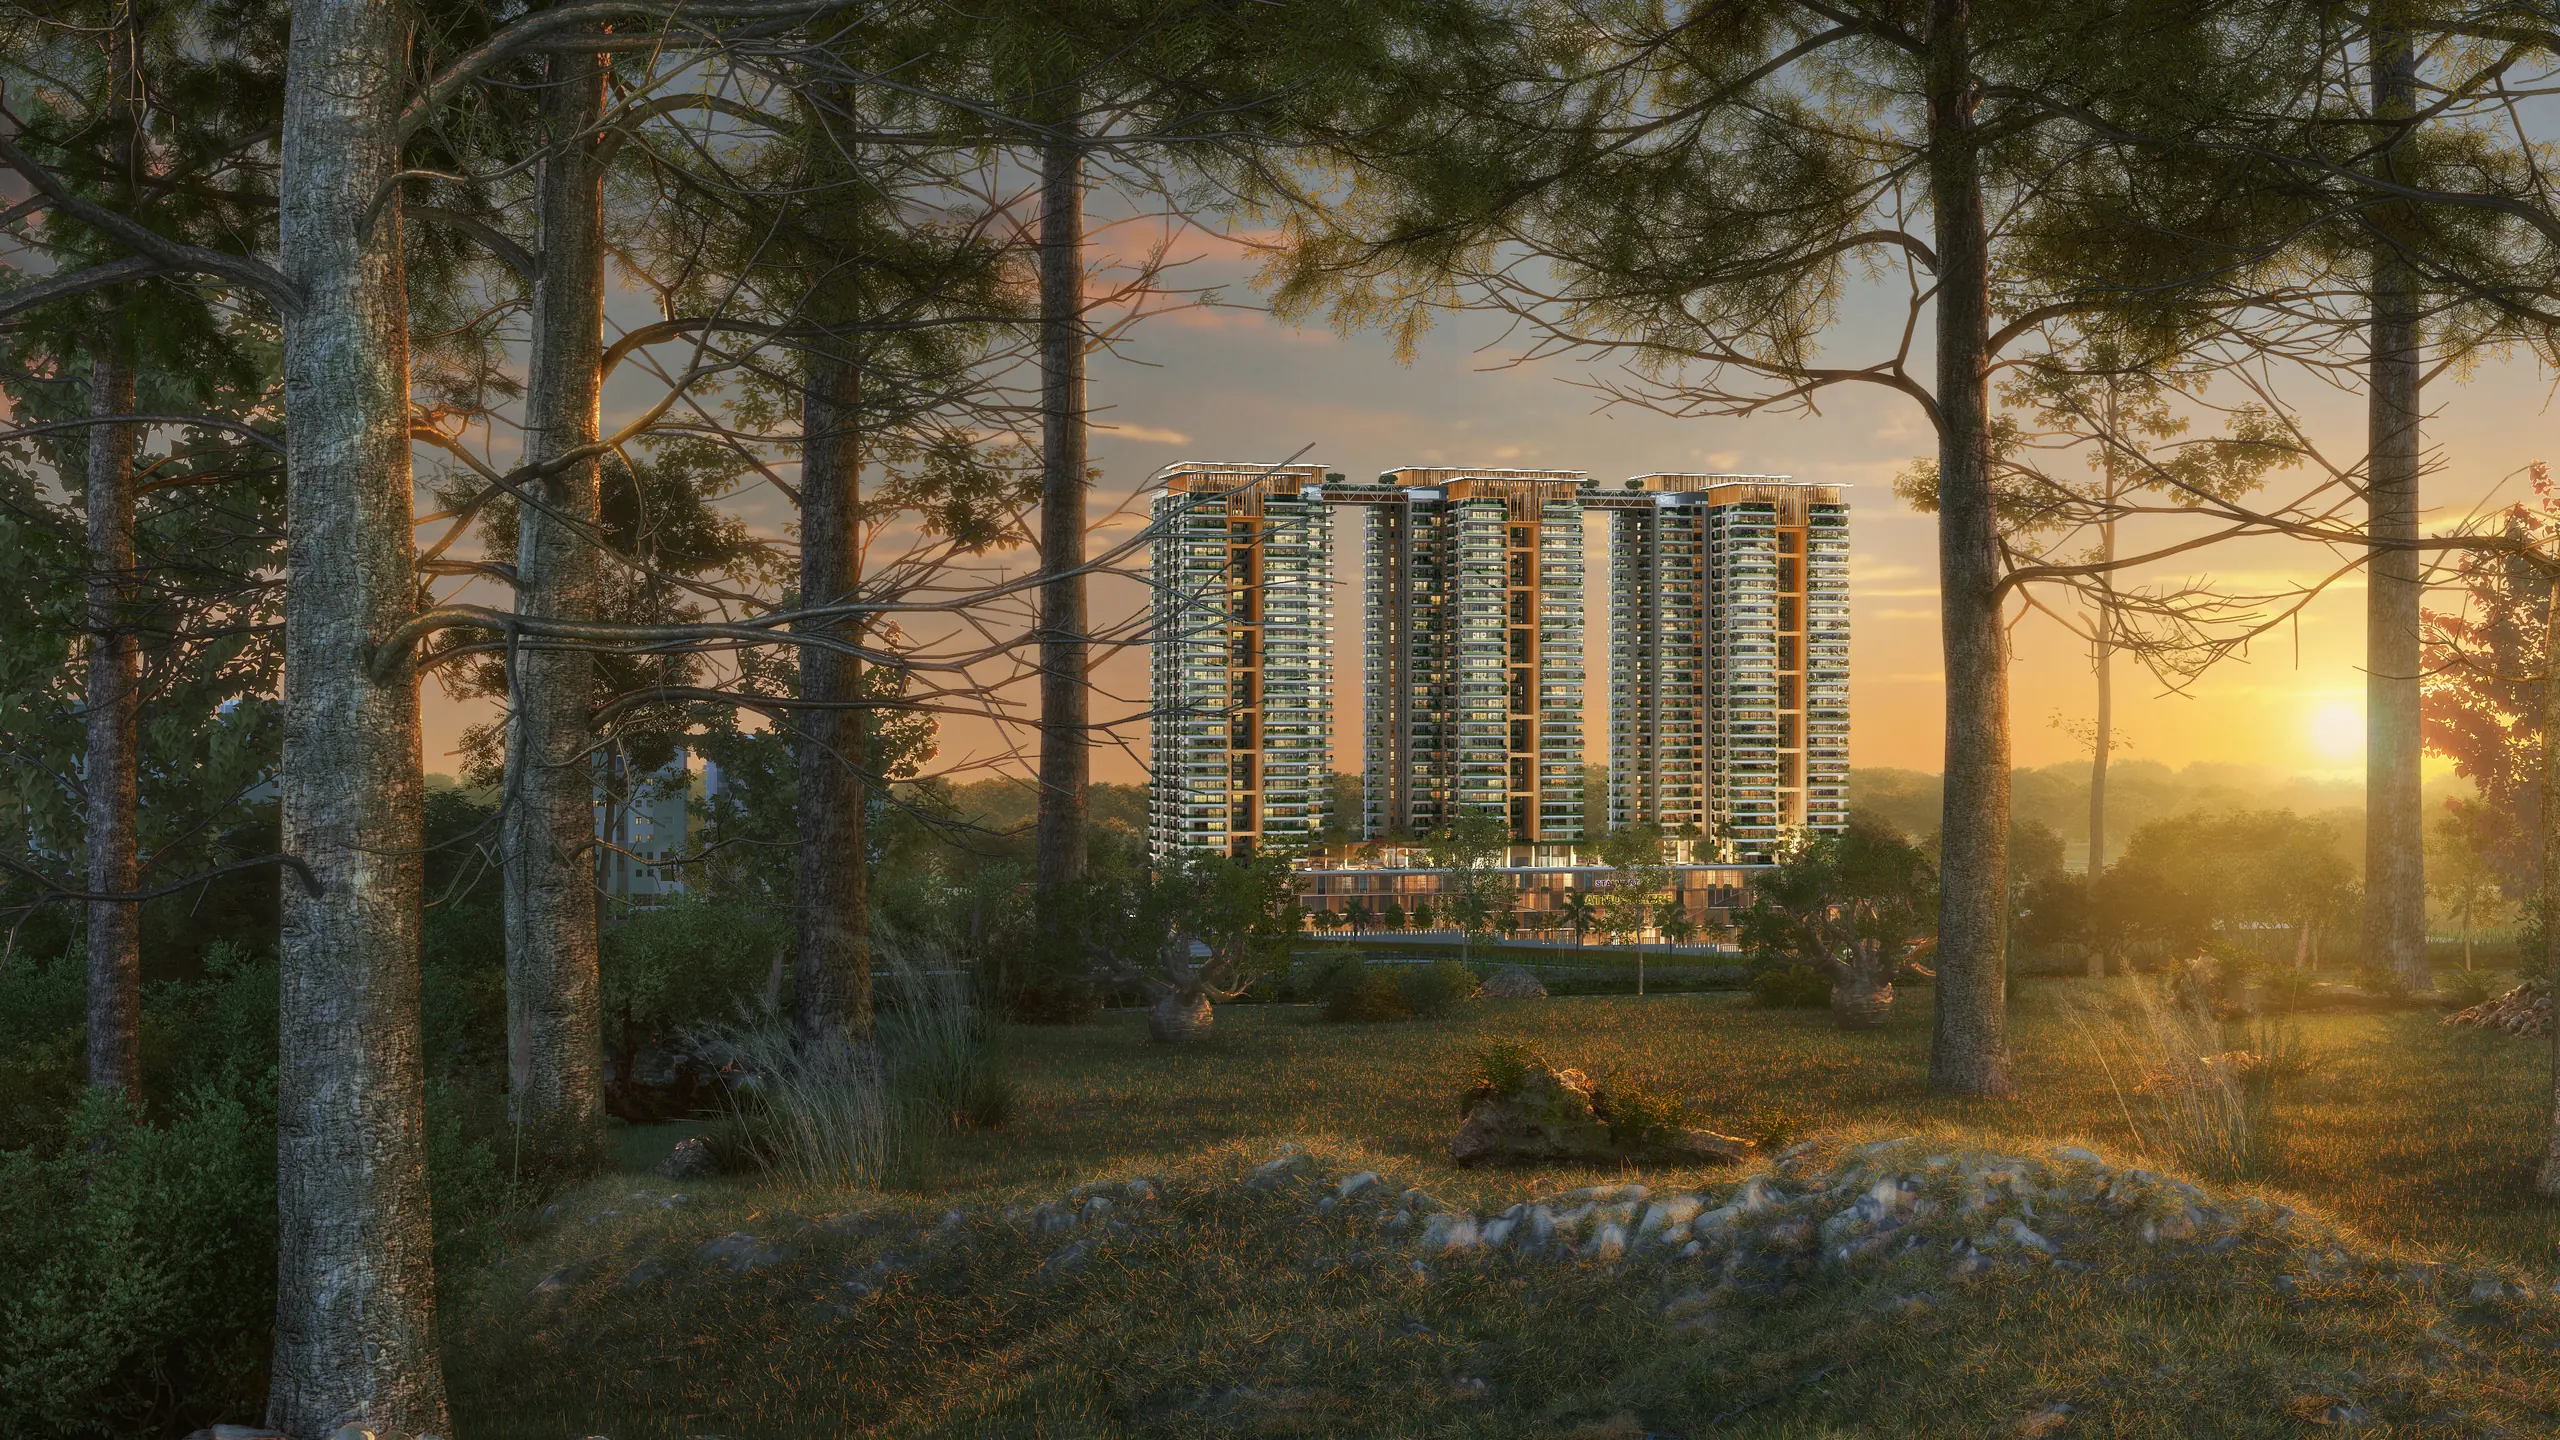

476 residences rising thirty-two floors at the edge of Bharatpur Forest — the lungs of Bhubaneswar. Every home faces the canopy.
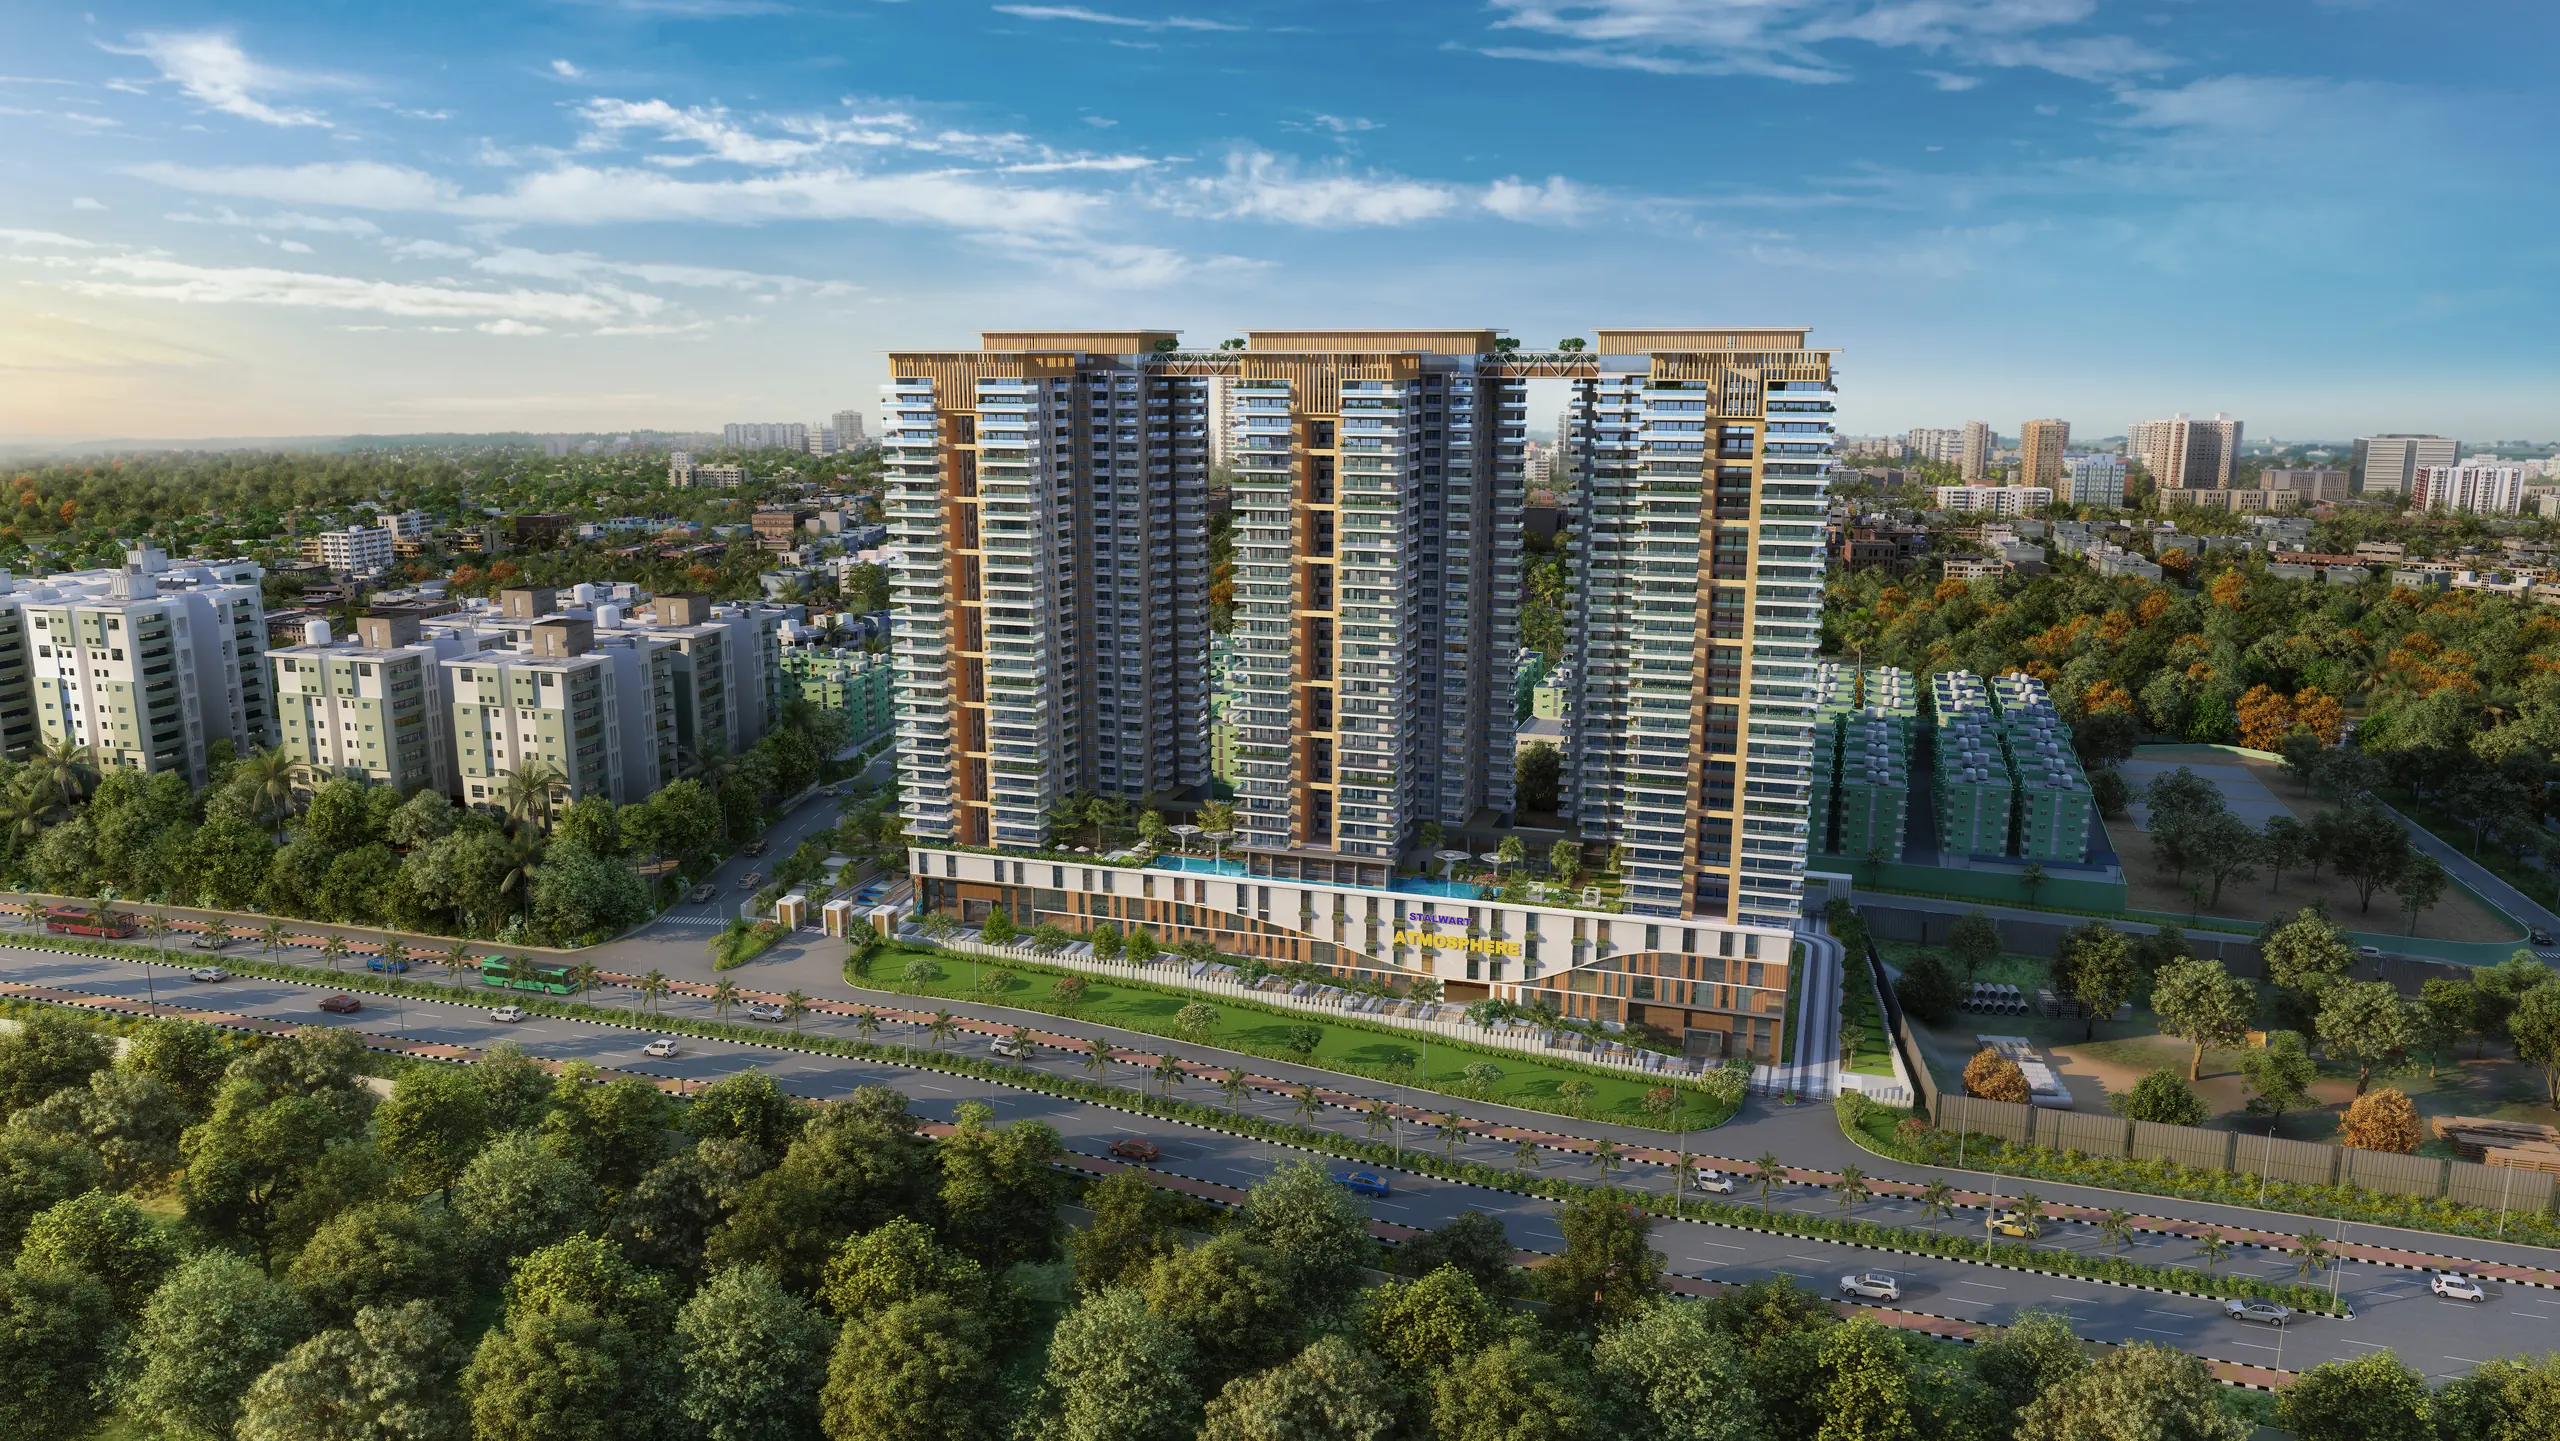
Four and a half acres beside Bharatpur Forest, held between a working city and a living wood. Three wings — Vaidehi, Paramitra and Rukmini — rise thirty-two floors, each residence turned toward the canopy, each home standing independent with no common walls.
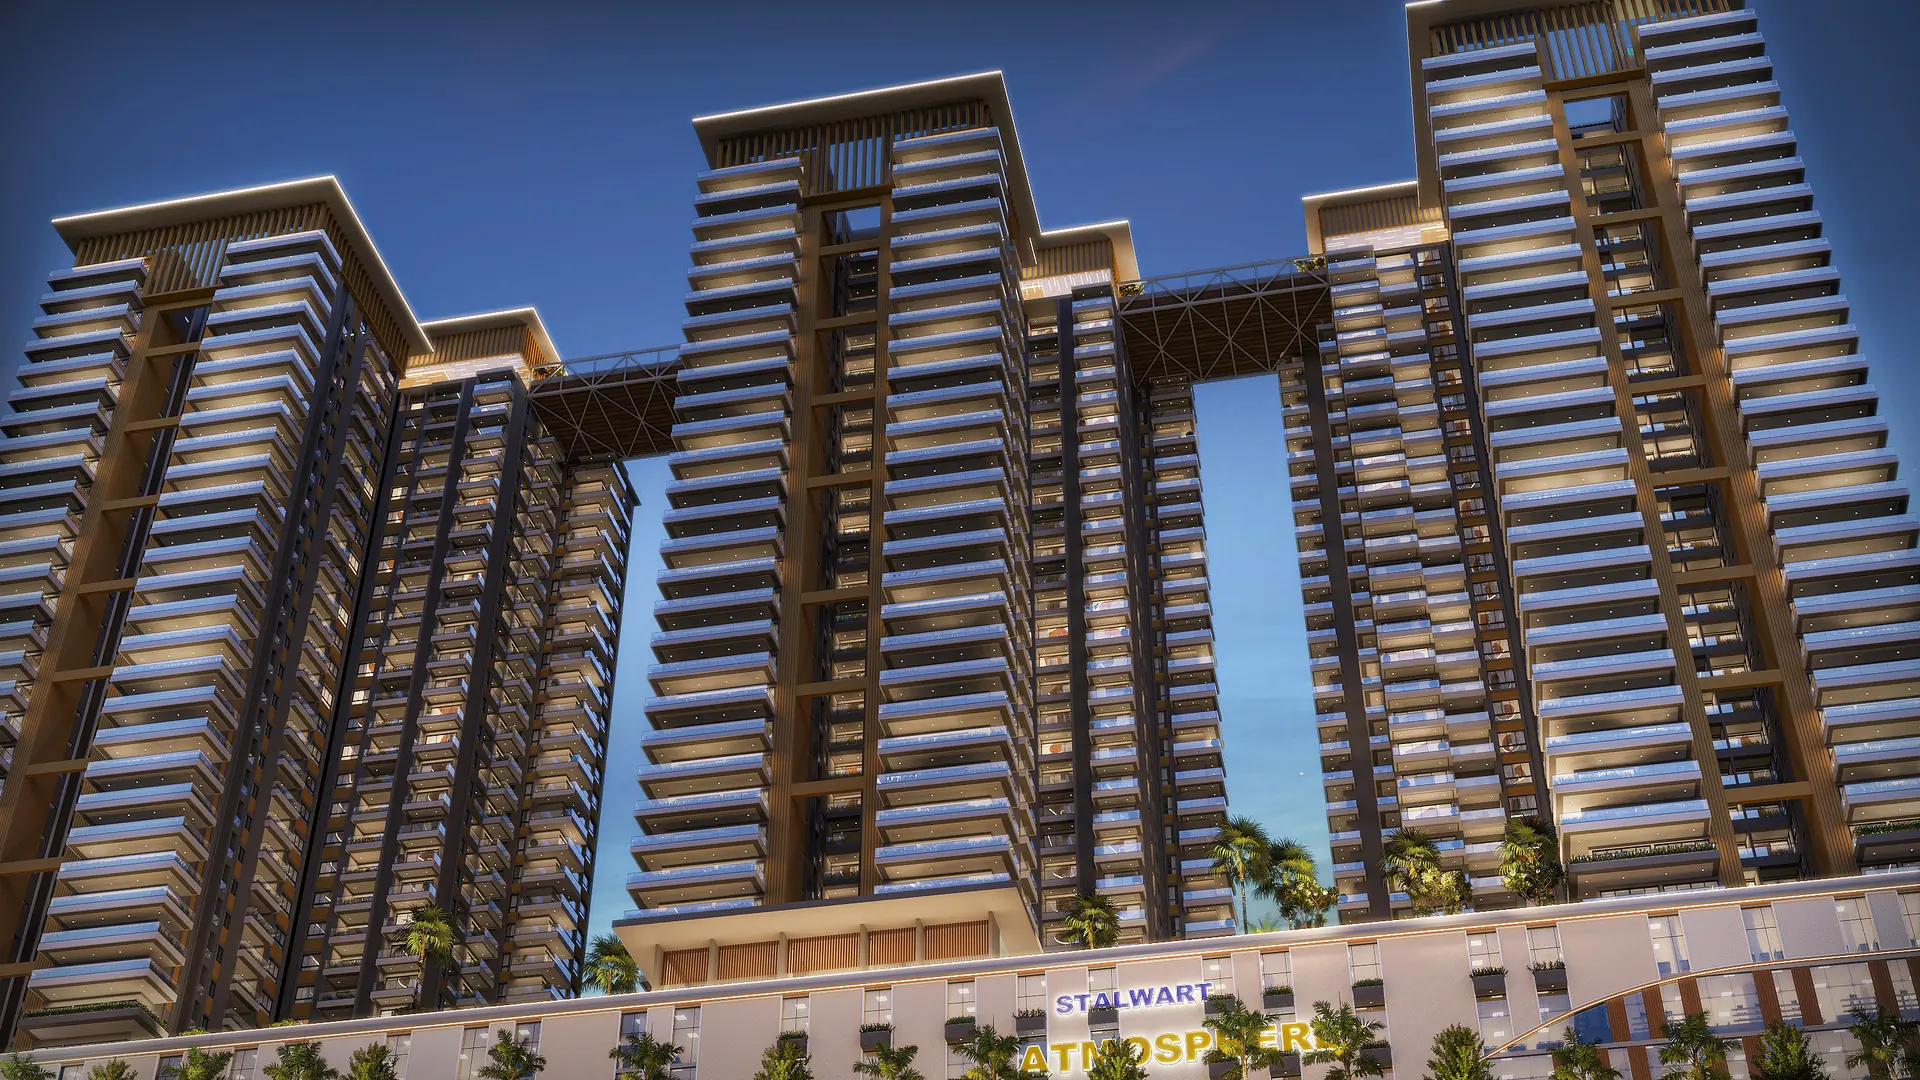
Bharatpur Forest sits at the doorstep. The Infocity corridor, the hospitals and the schools sit minutes away. It is a rare address that asks you to choose neither.
View on Google Maps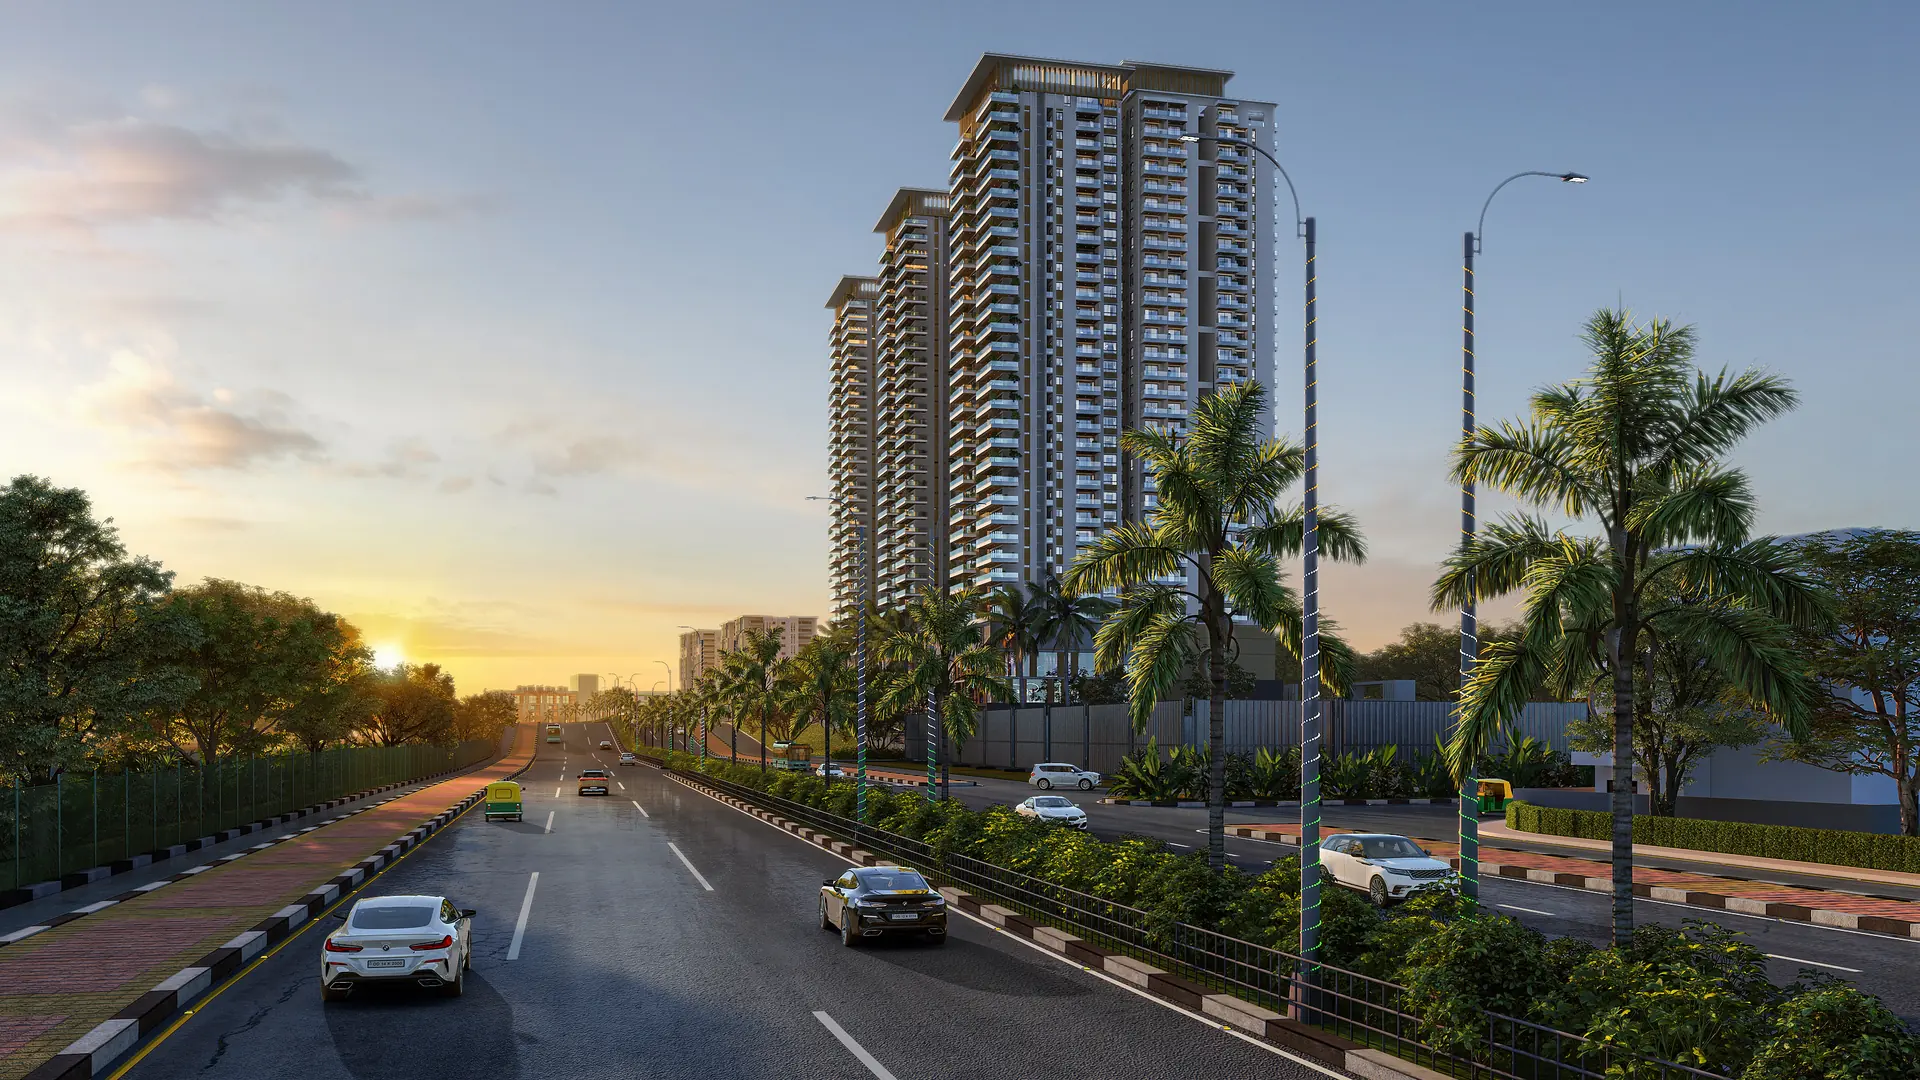
| Flat No. | Configuration | Built-up area |
|---|---|---|
| 01 | 4 BHK + Servant | 2739 sqft |
| 02 | 3 BHK | 1197 sqft |
| 03 | 3 BHK + Servant | 1667 sqft |
| 04 | 4 BHK | 1822 sqft |
| 05 | 4 BHK | 1690 sqft |
| 06 | 4 BHK + Servant | 2739 sqft |
| Flat No. | Configuration | Built-up area |
|---|---|---|
| 07 | 4 BHK + Servant | 2717 sqft |
| 08 | 3 BHK | 1417 sqft |
| 09 | 4 BHK | 1823 sqft |
| 10 | 4 BHK | 1822 sqft |
| 11 | 3 BHK | 1408 sqft |
| 12 | 4 BHK + Servant | 2717 sqft |
| Flat No. | Configuration | Built-up area |
|---|---|---|
| 01 | 4 BHK + Servant | 2739 sqft |
| 02 | 3 BHK + Servant | 1686 sqft |
| 03 | 4 BHK | 1823 sqft |
| 04 | 4 BHK + Servant | 2108 sqft |
| 05 | 3 BHK | 1381 sqft |
| 06 | 4 BHK + Servant | 2739 sqft |
Built-up area shown. The RERA carpet area and balcony area for every unit are given in the floor-plan set. Penthouses occupy the 29th and 30th floors, and full plans for all three wings are in that set.
Stacked across the ground level, the third-floor podium and the multi-level indoor club.
A private skylounge, an exclusive club, an open terrace and the sky deck — the whole of the thirty-first floor, held separately from the rest of the building.
Please note. The entire thirty-first floor — the skylounge, the club, the open terrace, the sky deck and their access areas — is reserved for promoter allocation. It is excluded from the project's common areas and facilities and does not form part of, or vest in, the Apartment Owners' Association. It is not shared amenity space for residents.
A guided film through the towers, the podium and the forest edge.
3 & 4 BHK beside Bharatpur Forest — 4.45 acres, thirty-two floors.
A homeowner on their experience with Stalwart.
Built on trust — a homeowner’s experience.
Built on trust — a homeowner’s experience.
Download the brochure and the floor plans, or talk to our team about a site visit.
Stalwart Atmosphere
Share your details and we'll open the brochure, floor plans and our team to you.
Thank you
Our team will be in touch shortly. Everything you asked for is below.